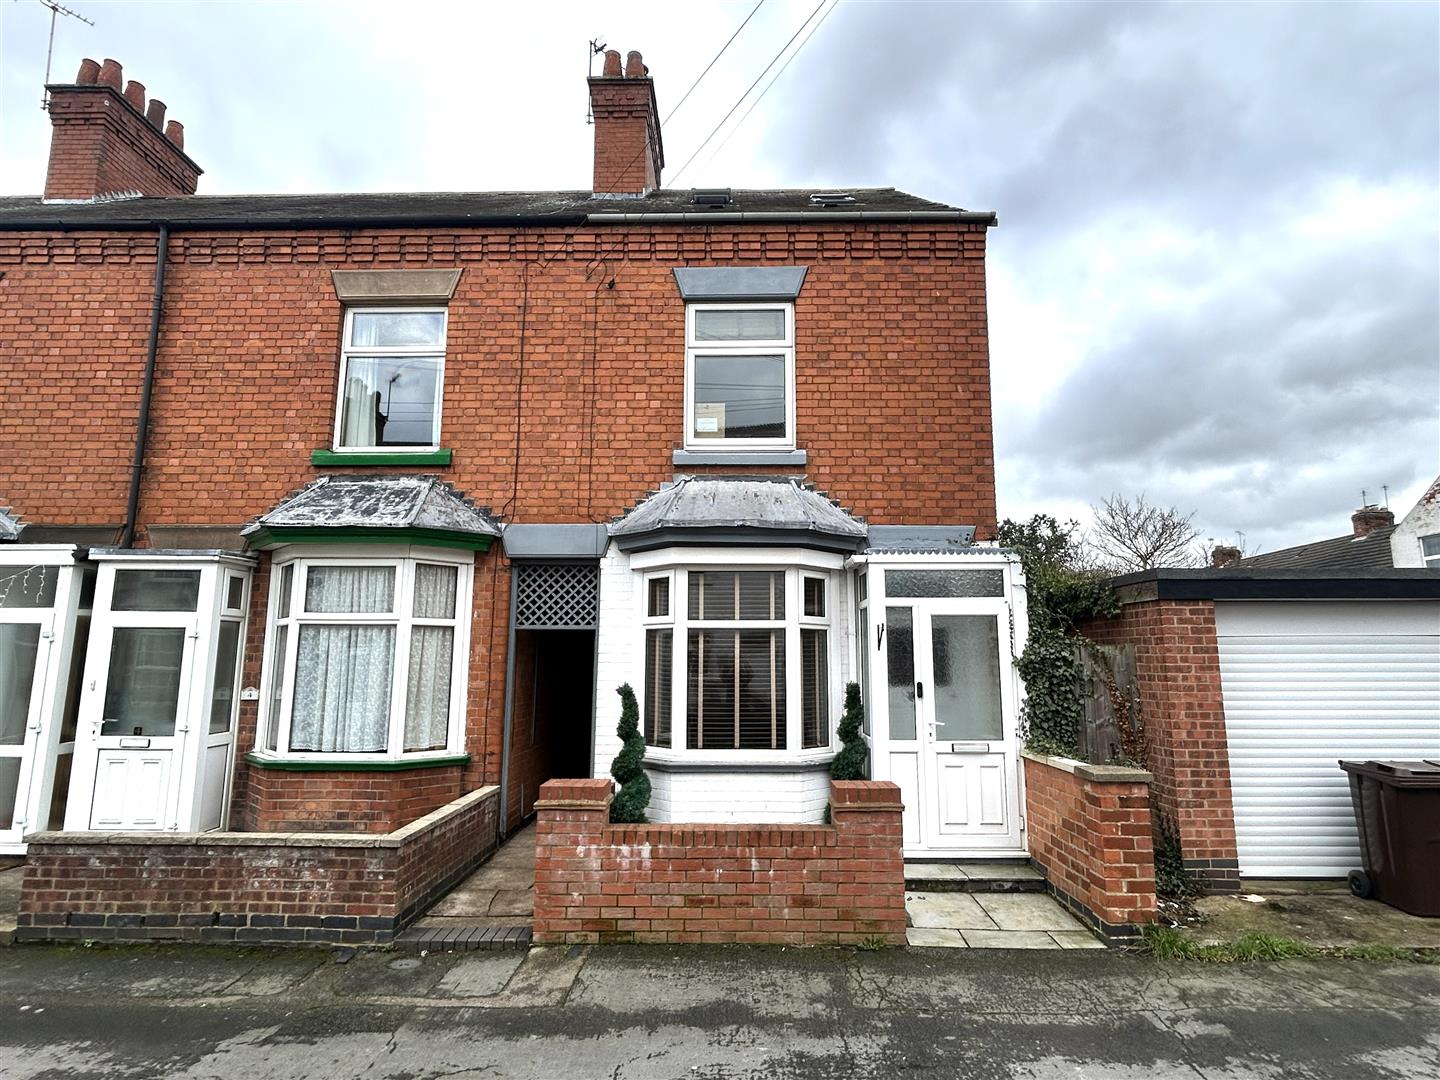




Deceptively Spacious End Town House
Lounge, Breakfast Kitchen & Conservatory
Thee Bedrooms
Generous Rear Garden
Drive & Allocated Parking
Gas Central Heating & Upvc Double Glazing
Viewing Essential
EPC Rating C, Freehold, Council Tax Band B
Syston is located around 5 miles north of Leicester City Centre and approximately 10 miles from Loughborough. The location is convenient for local shops, supermarkets, Syston Train Station, Thurmaston Retail Park and the motorway network. Local Schools include Merton Primary School and Wreake Valley Academy.
The property is entered via a double glazed composite door leading into.
With vertical radiator understairs storage and provides access to the following.
With bay window to the front, coved ceiling, vertical radiator and laminate wood flooring.
Fitted with a range of floor and wall mounted units with roll top work surfaces and tiled splashbacks. The kitchen also benefits from a fitted oven, hob and extractor, sink and drainer unit, plumbing for a dish washer and washing machine, space for a dryer and tiled flooring.
All year round conservatory with laminate wood flooring, recessed spotlighting, wall mounted fire, vertical radiators and french doors leading onto the rear garden.
With window to the front, boiler cupboard and provides access to the following.
With fitted wardrobe and loft hatch.
With window to the side and fitted wardrobes.
Fitted with a three piece suite comprising, low level wc, pedestal basin and bath with shower over.
To the front of the property is a drive way.
To the rear is a generous garden with patio and lawned areas with fenced boundaries.
The property also benefits from an allocated parking space.
The property also benefits from mains gas, water, electric and drainage.
Book a market appraisal for your property today. Our virtual options are still available if you prefer.
Similar Properties